
Retrofit: What and Why?
A simple introduction to building retrofit, using Host Architecture's transformation of Ridgway Mews in Wimbledon Village as a case study.
In construction and property, it is easy to fall into an echo chamber of technical terms and acronyms.
For those outside the industry, this language can make relatively straightforward ideas feel more complex than they need to be.
This post sets out a simple explanation of what “retrofit” means in practice, and why it matters.
It has been prepared alongside a presentation for the Merton Chamber of Commerce, using a recent local project at Ridgway Mews as a case study.
What is Retrofit?
The term “retrofit” can sound technical, but the principle is straightforward.
At its simplest, retrofit is about taking something that already exists and adapting or adding to it so it works better.
In construction, retrofit means improving existing buildings so they are more comfortable, efficient, and better suited to how they are used today. This might involve upgrading insulation, reconfiguring layouts, improving access, or introducing new services.
Rather than starting again, retrofit focuses on making the most of what is already there.
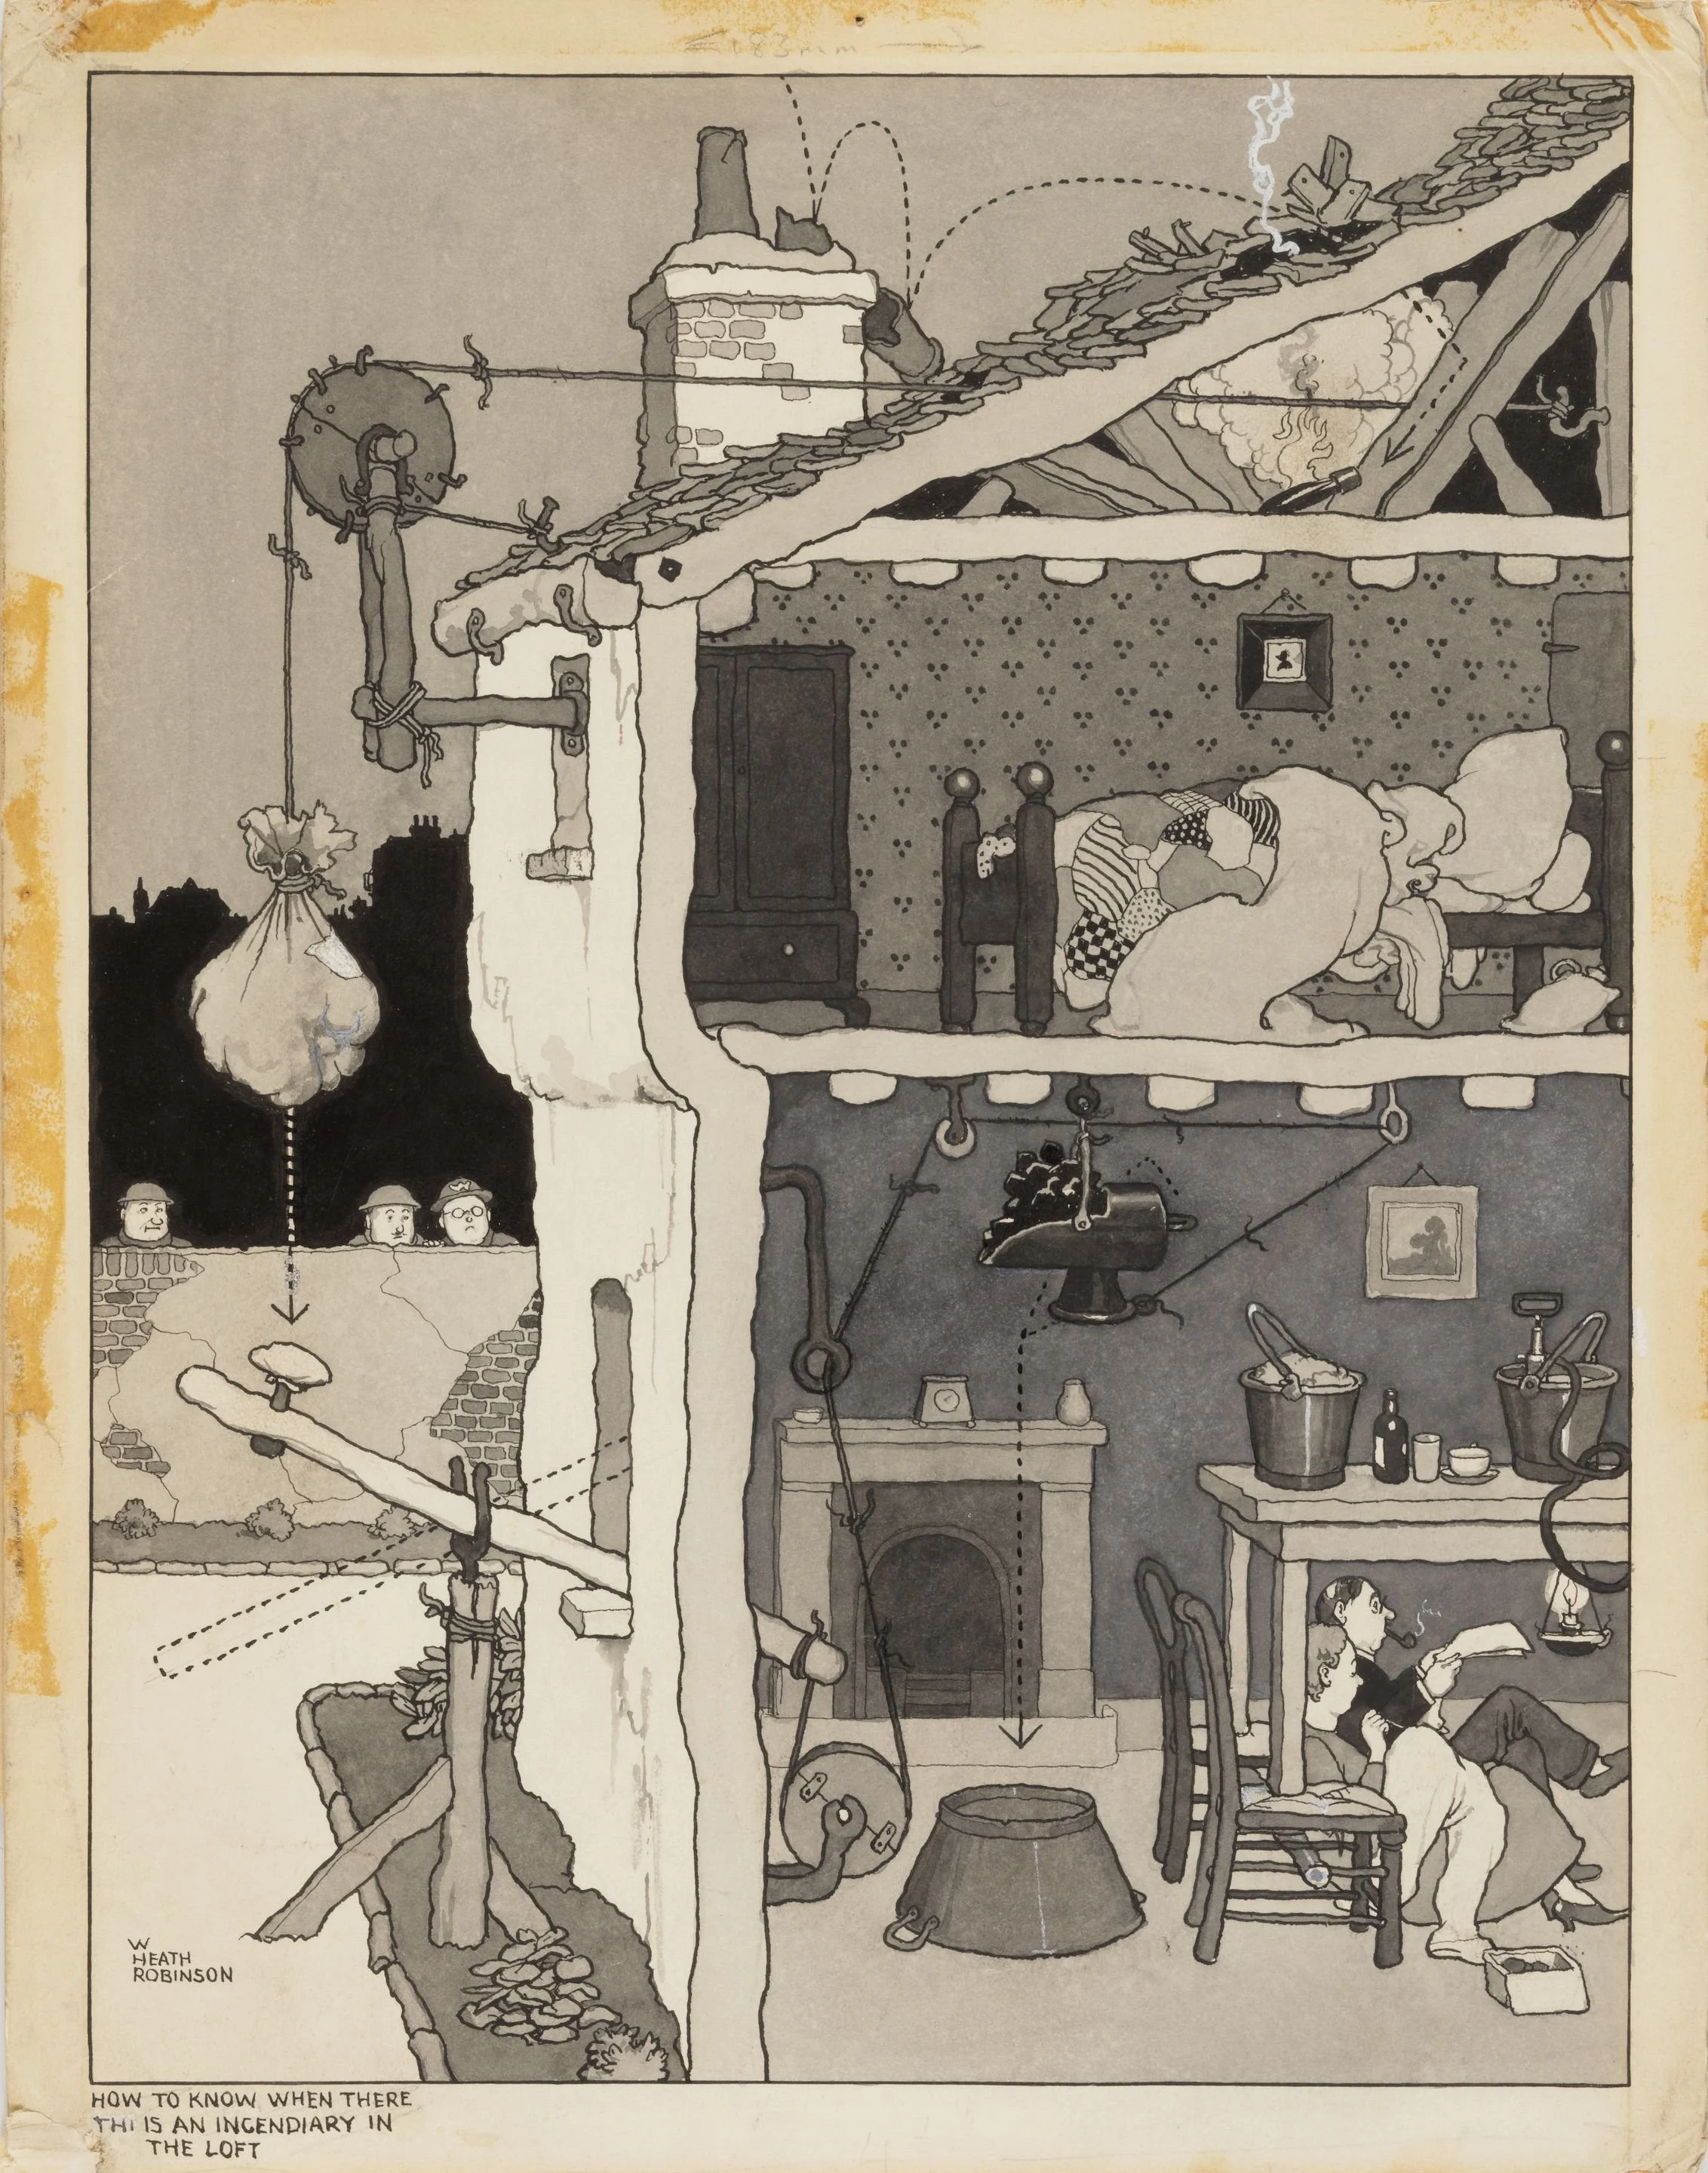
The drawings of Heath Robinson show elaborate machines assembled from existing parts,
each addition improving or enabling a function.
While buildings are more complex, the underlying idea is similar.
Retrofit in construction
Retrofit starts with an existing building or structure. At its core is the retention and reuse of all or part of that building, reducing the need to rebuild and the carbon associated with it.
Retrofit also involves improving performance and adapting the building so it better meets current standards and how it is used today.
Starting with the Existing Building
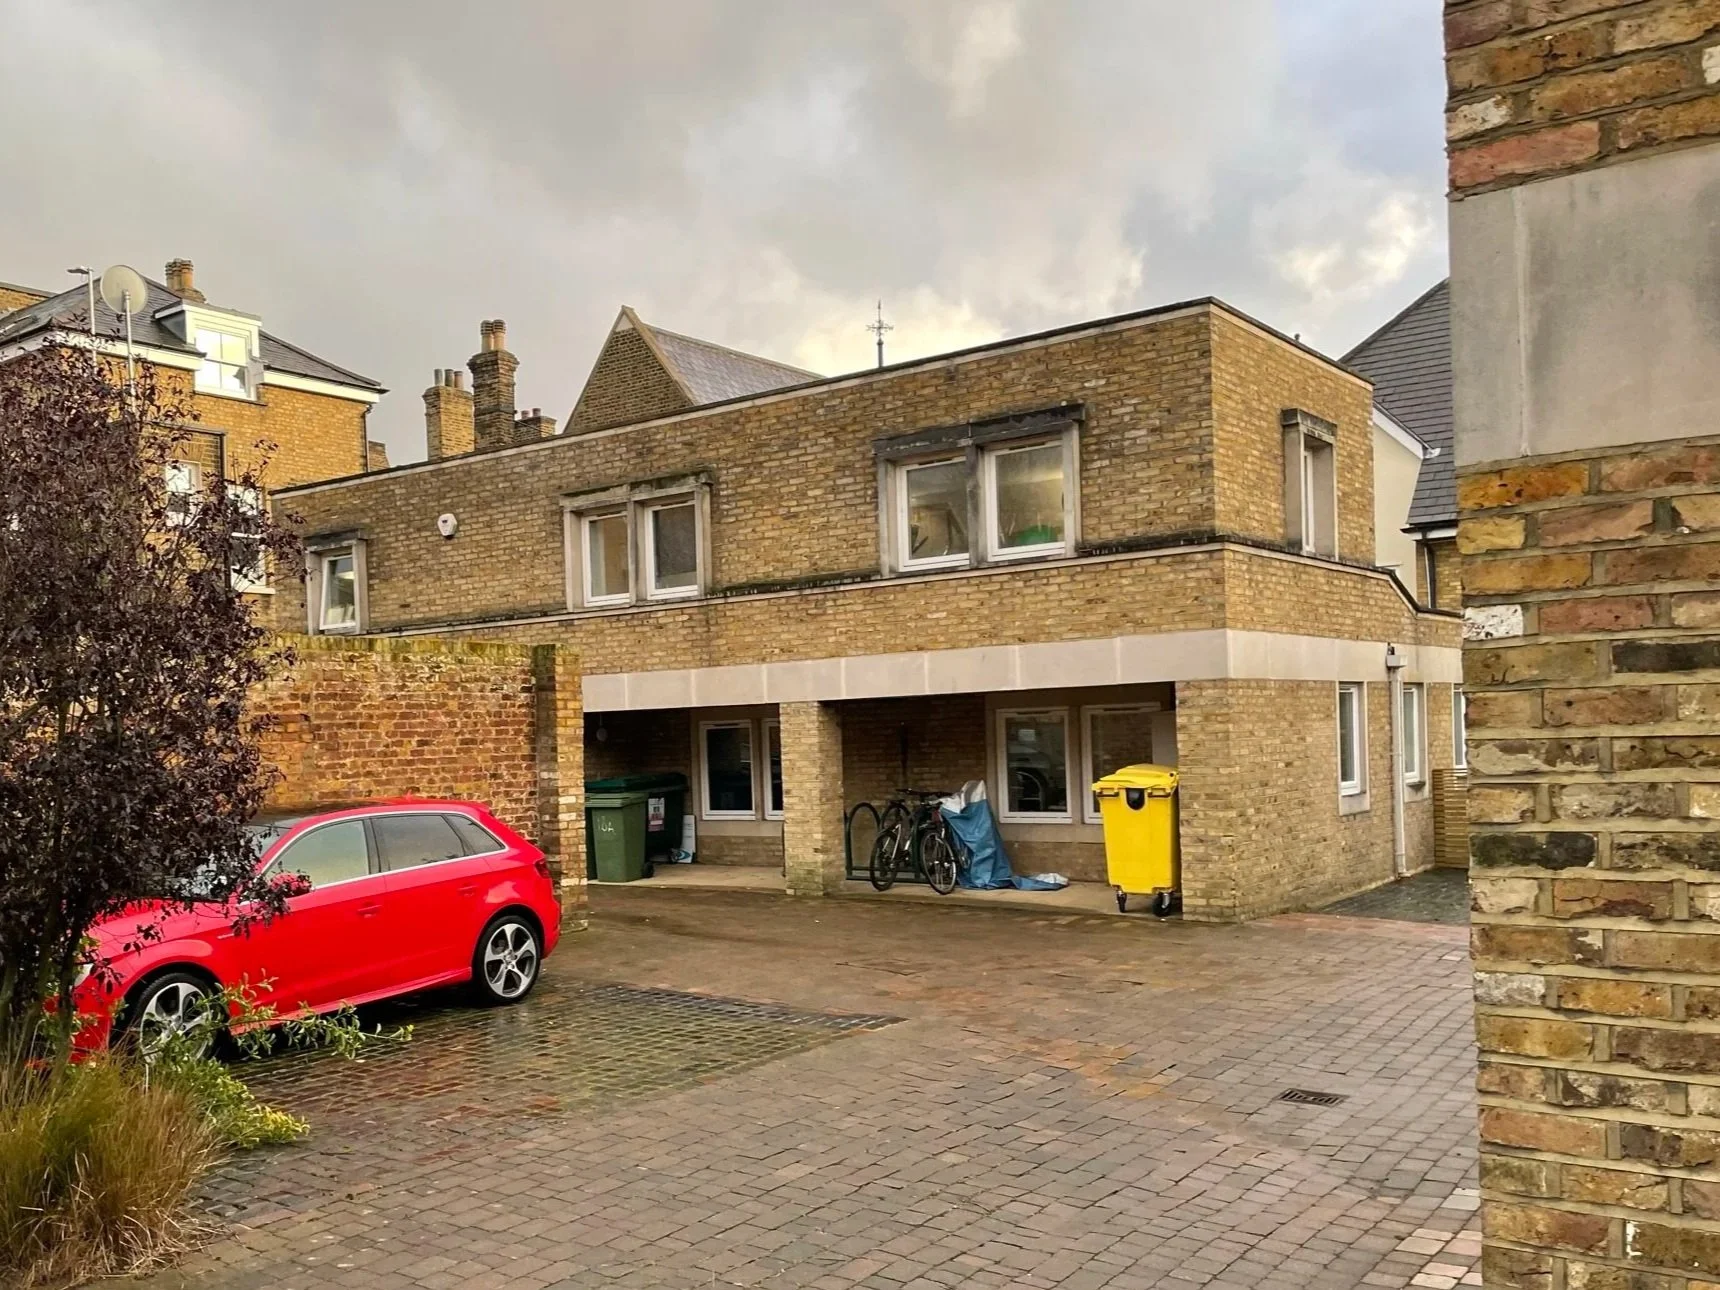
This photograph introduces our case study project, Ridgway Mews in Wimbledon Village, as it was when we first visited.
The existing building, which had been built around a World War 2 bomb shelter, was being used as a physiotherapy clinic, which we were tasked with adapting for The Family Treatment Service.
A Fabric First Approach
The project demonstrates why retrofit can be such a valuable approach for existing commercial buildings. Rather than replacing buildings that were no longer performing as well as they could, the project retained and upgraded the existing structures, adapting them to provide a high-quality working environment for a new use.
Host led the development of the retrofit brief alongside the early concept design work. This included reviewing opportunities to improve the existing building fabric, following a ‘fabric first’ approach.
Fabric first prioritises improvements to the parts of the building that separate inside from outside — walls, floors, roofs, windows and doors — so that the energy needed to heat, cool and ventilate the building is reduced as far as possible.
Integrating Retrofit and Architecture
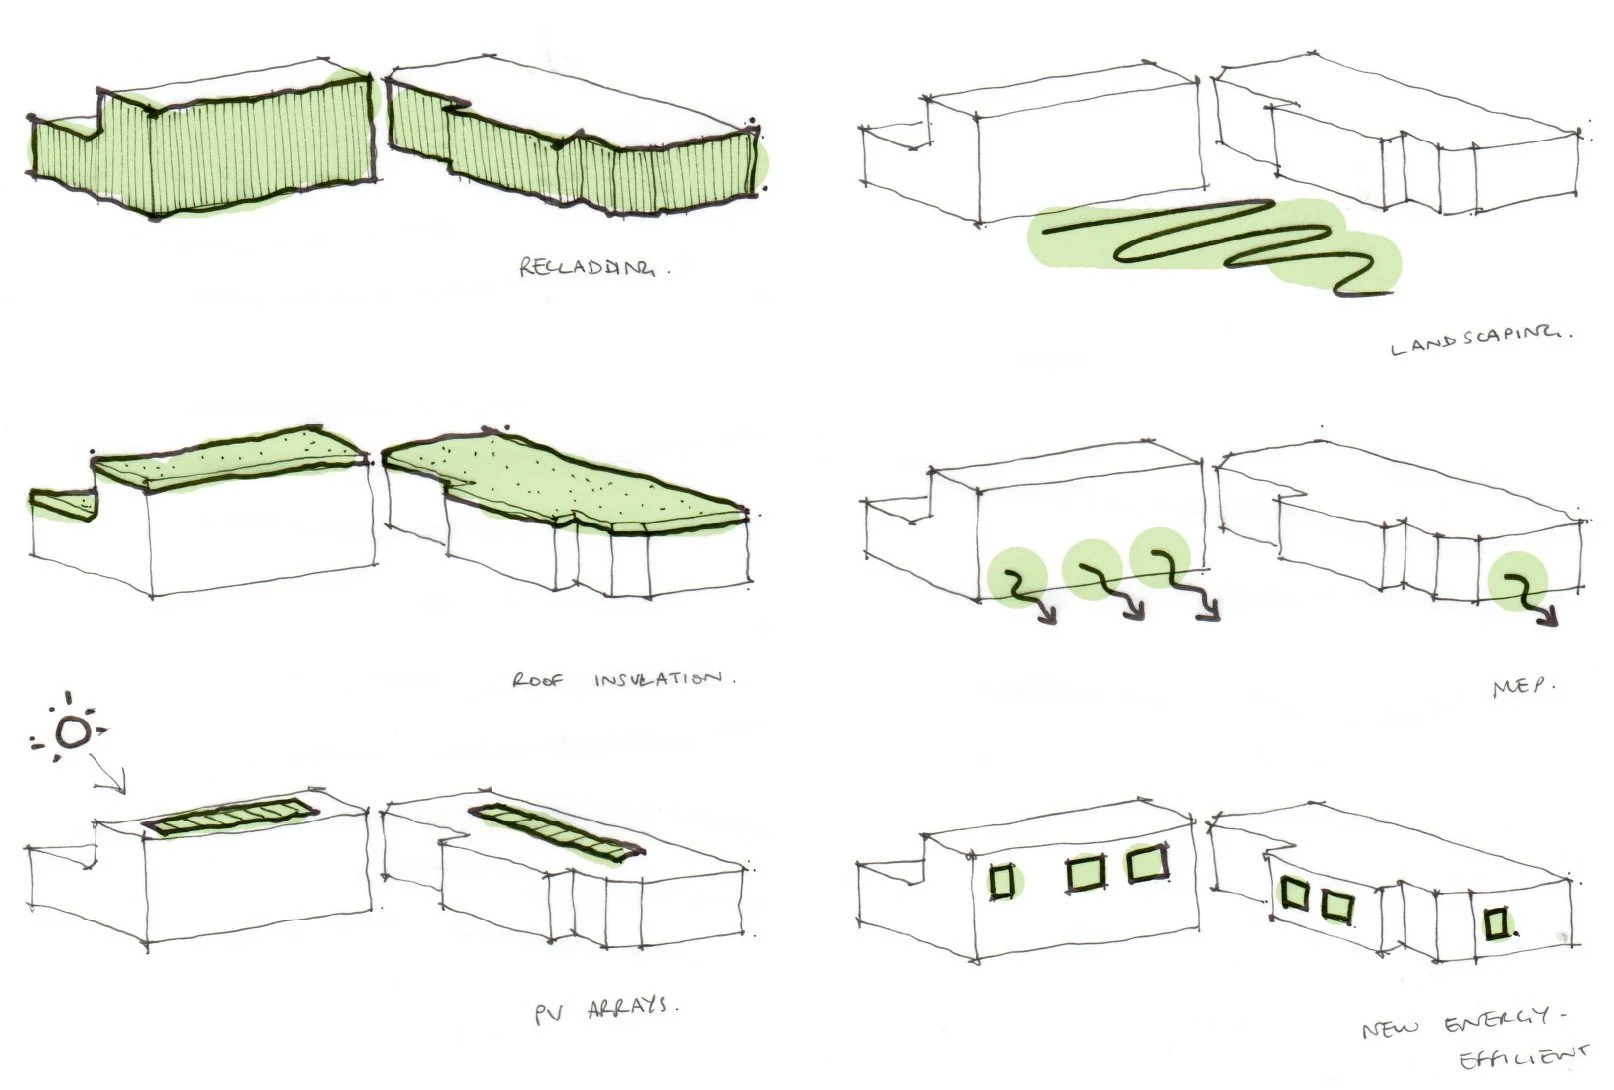
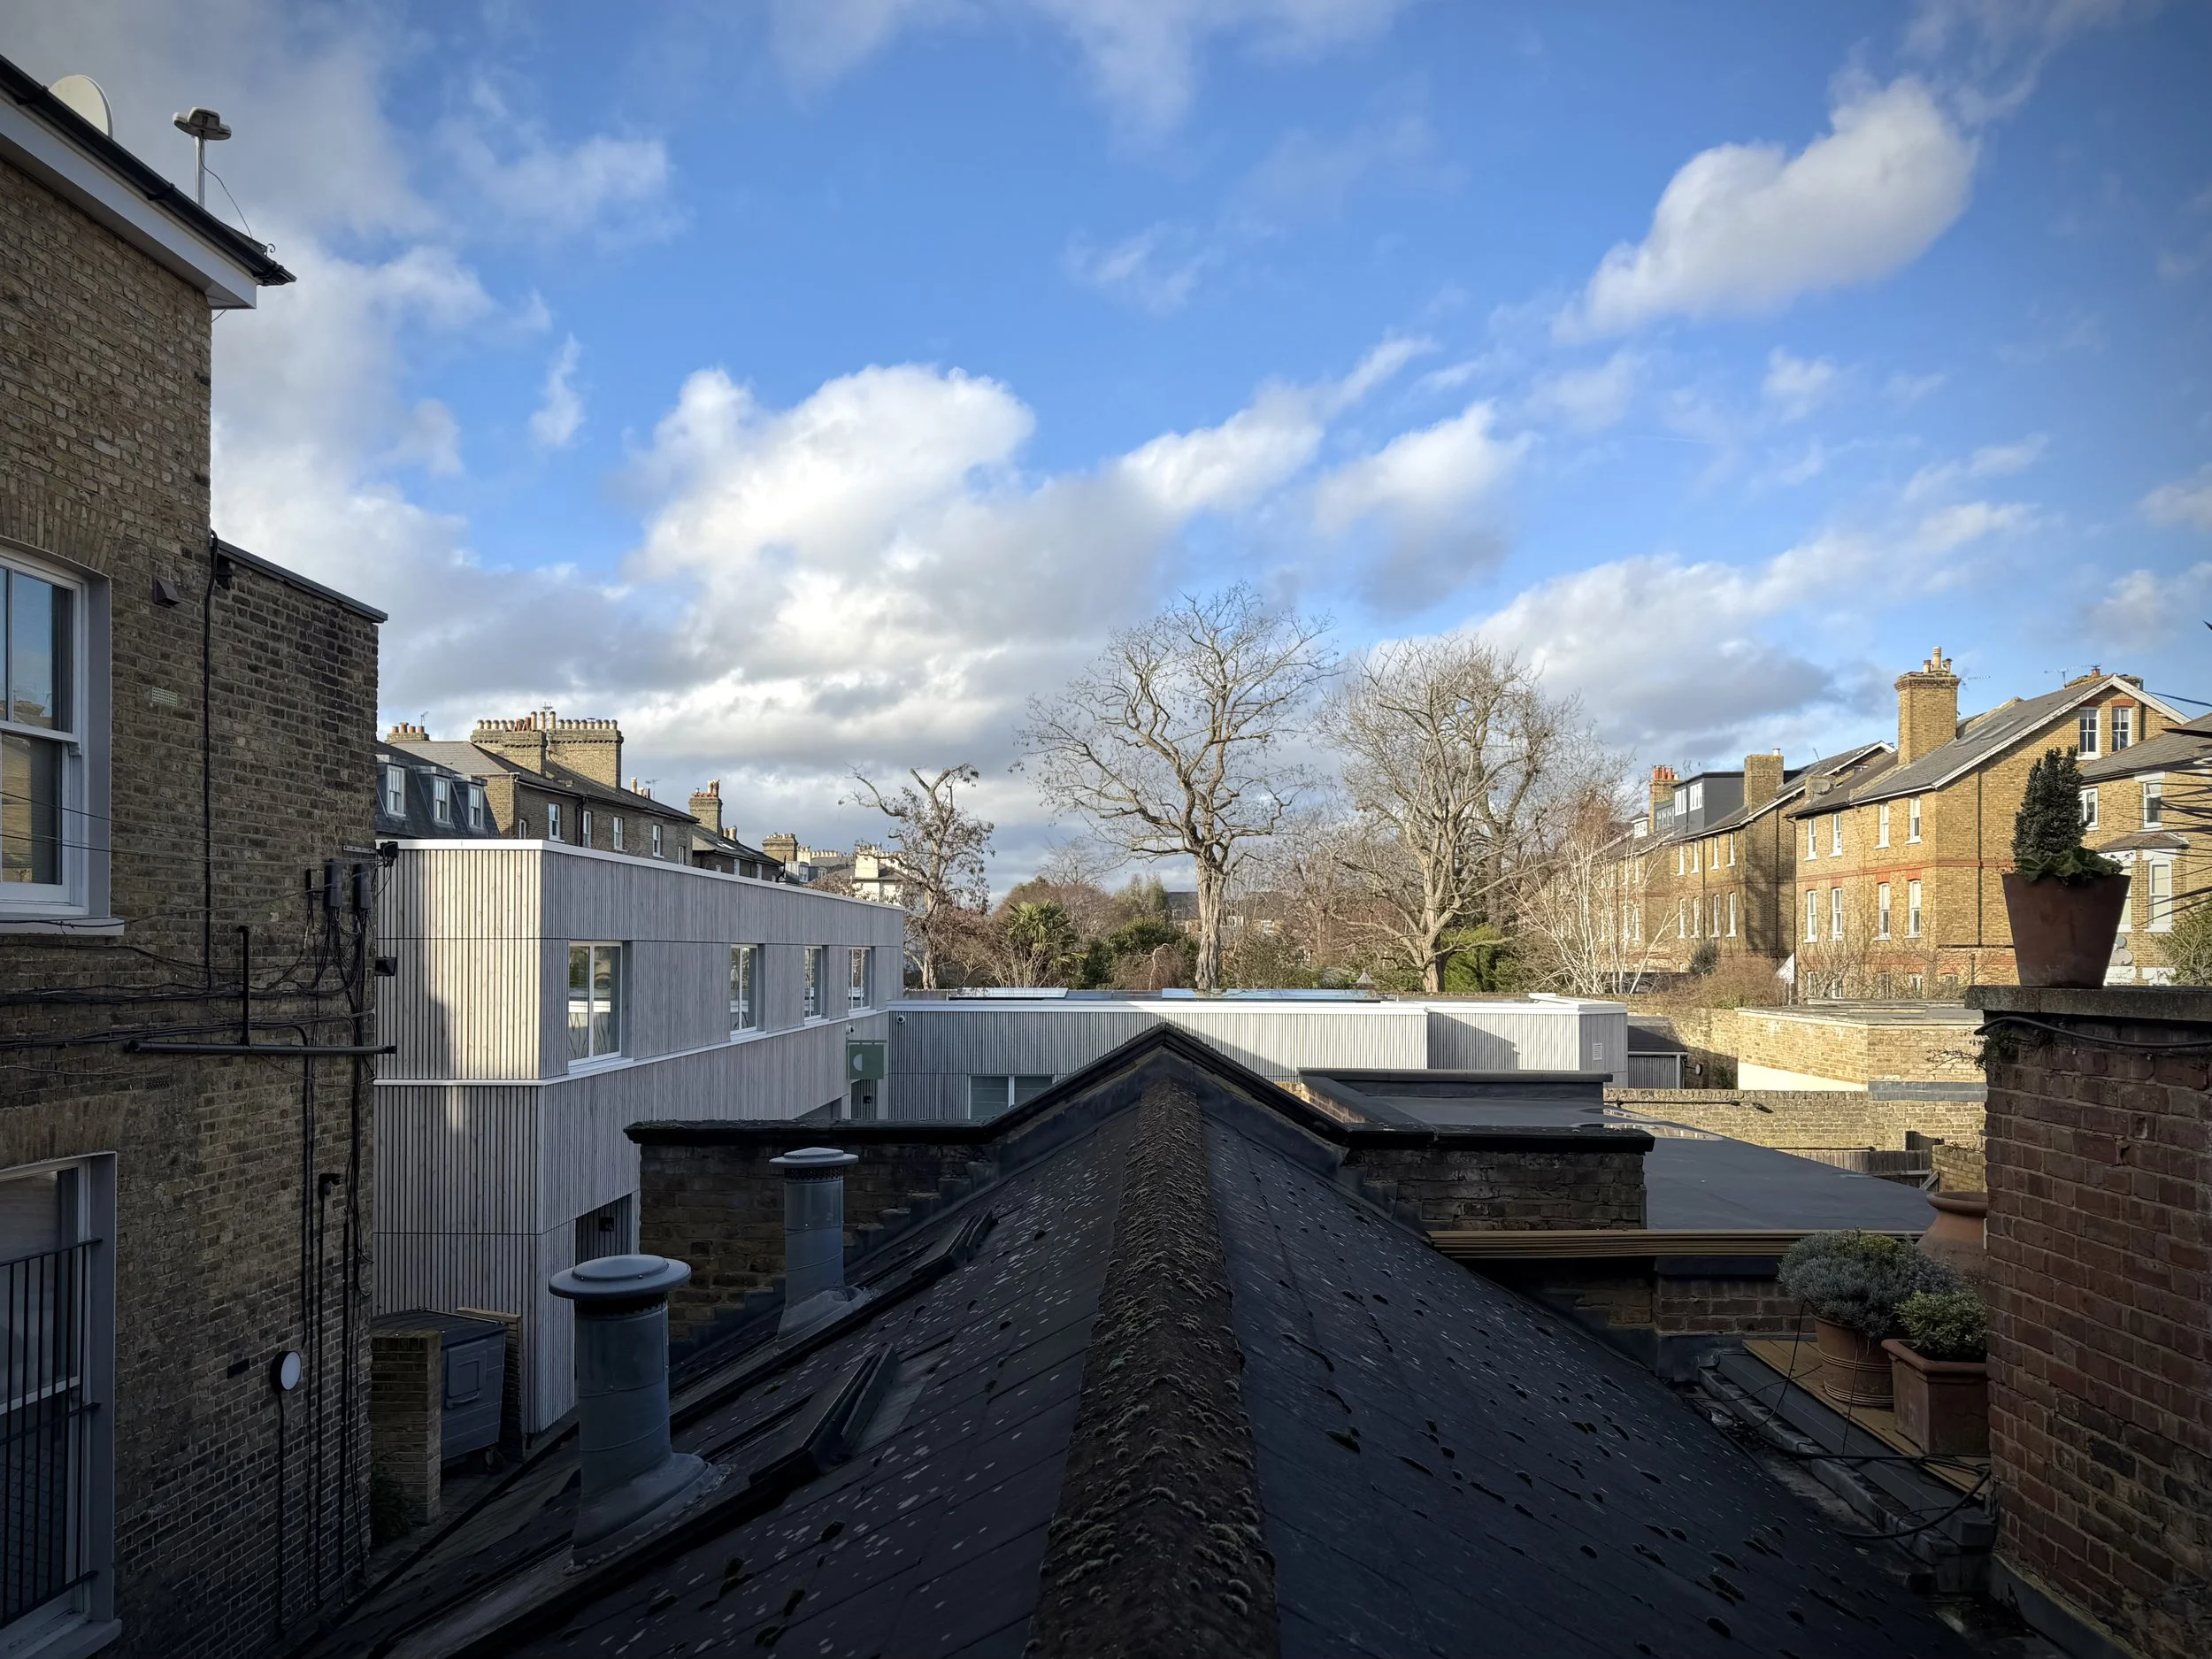
This approach, together with the proposed extension connecting the two existing buildings, led to the architectural concept of creating a single, unified piece of architecture.
This was achieved by wrapping the existing buildings in external wall insulation (EWI), then overcladding them and the new connecting extension in a consistent external finish.

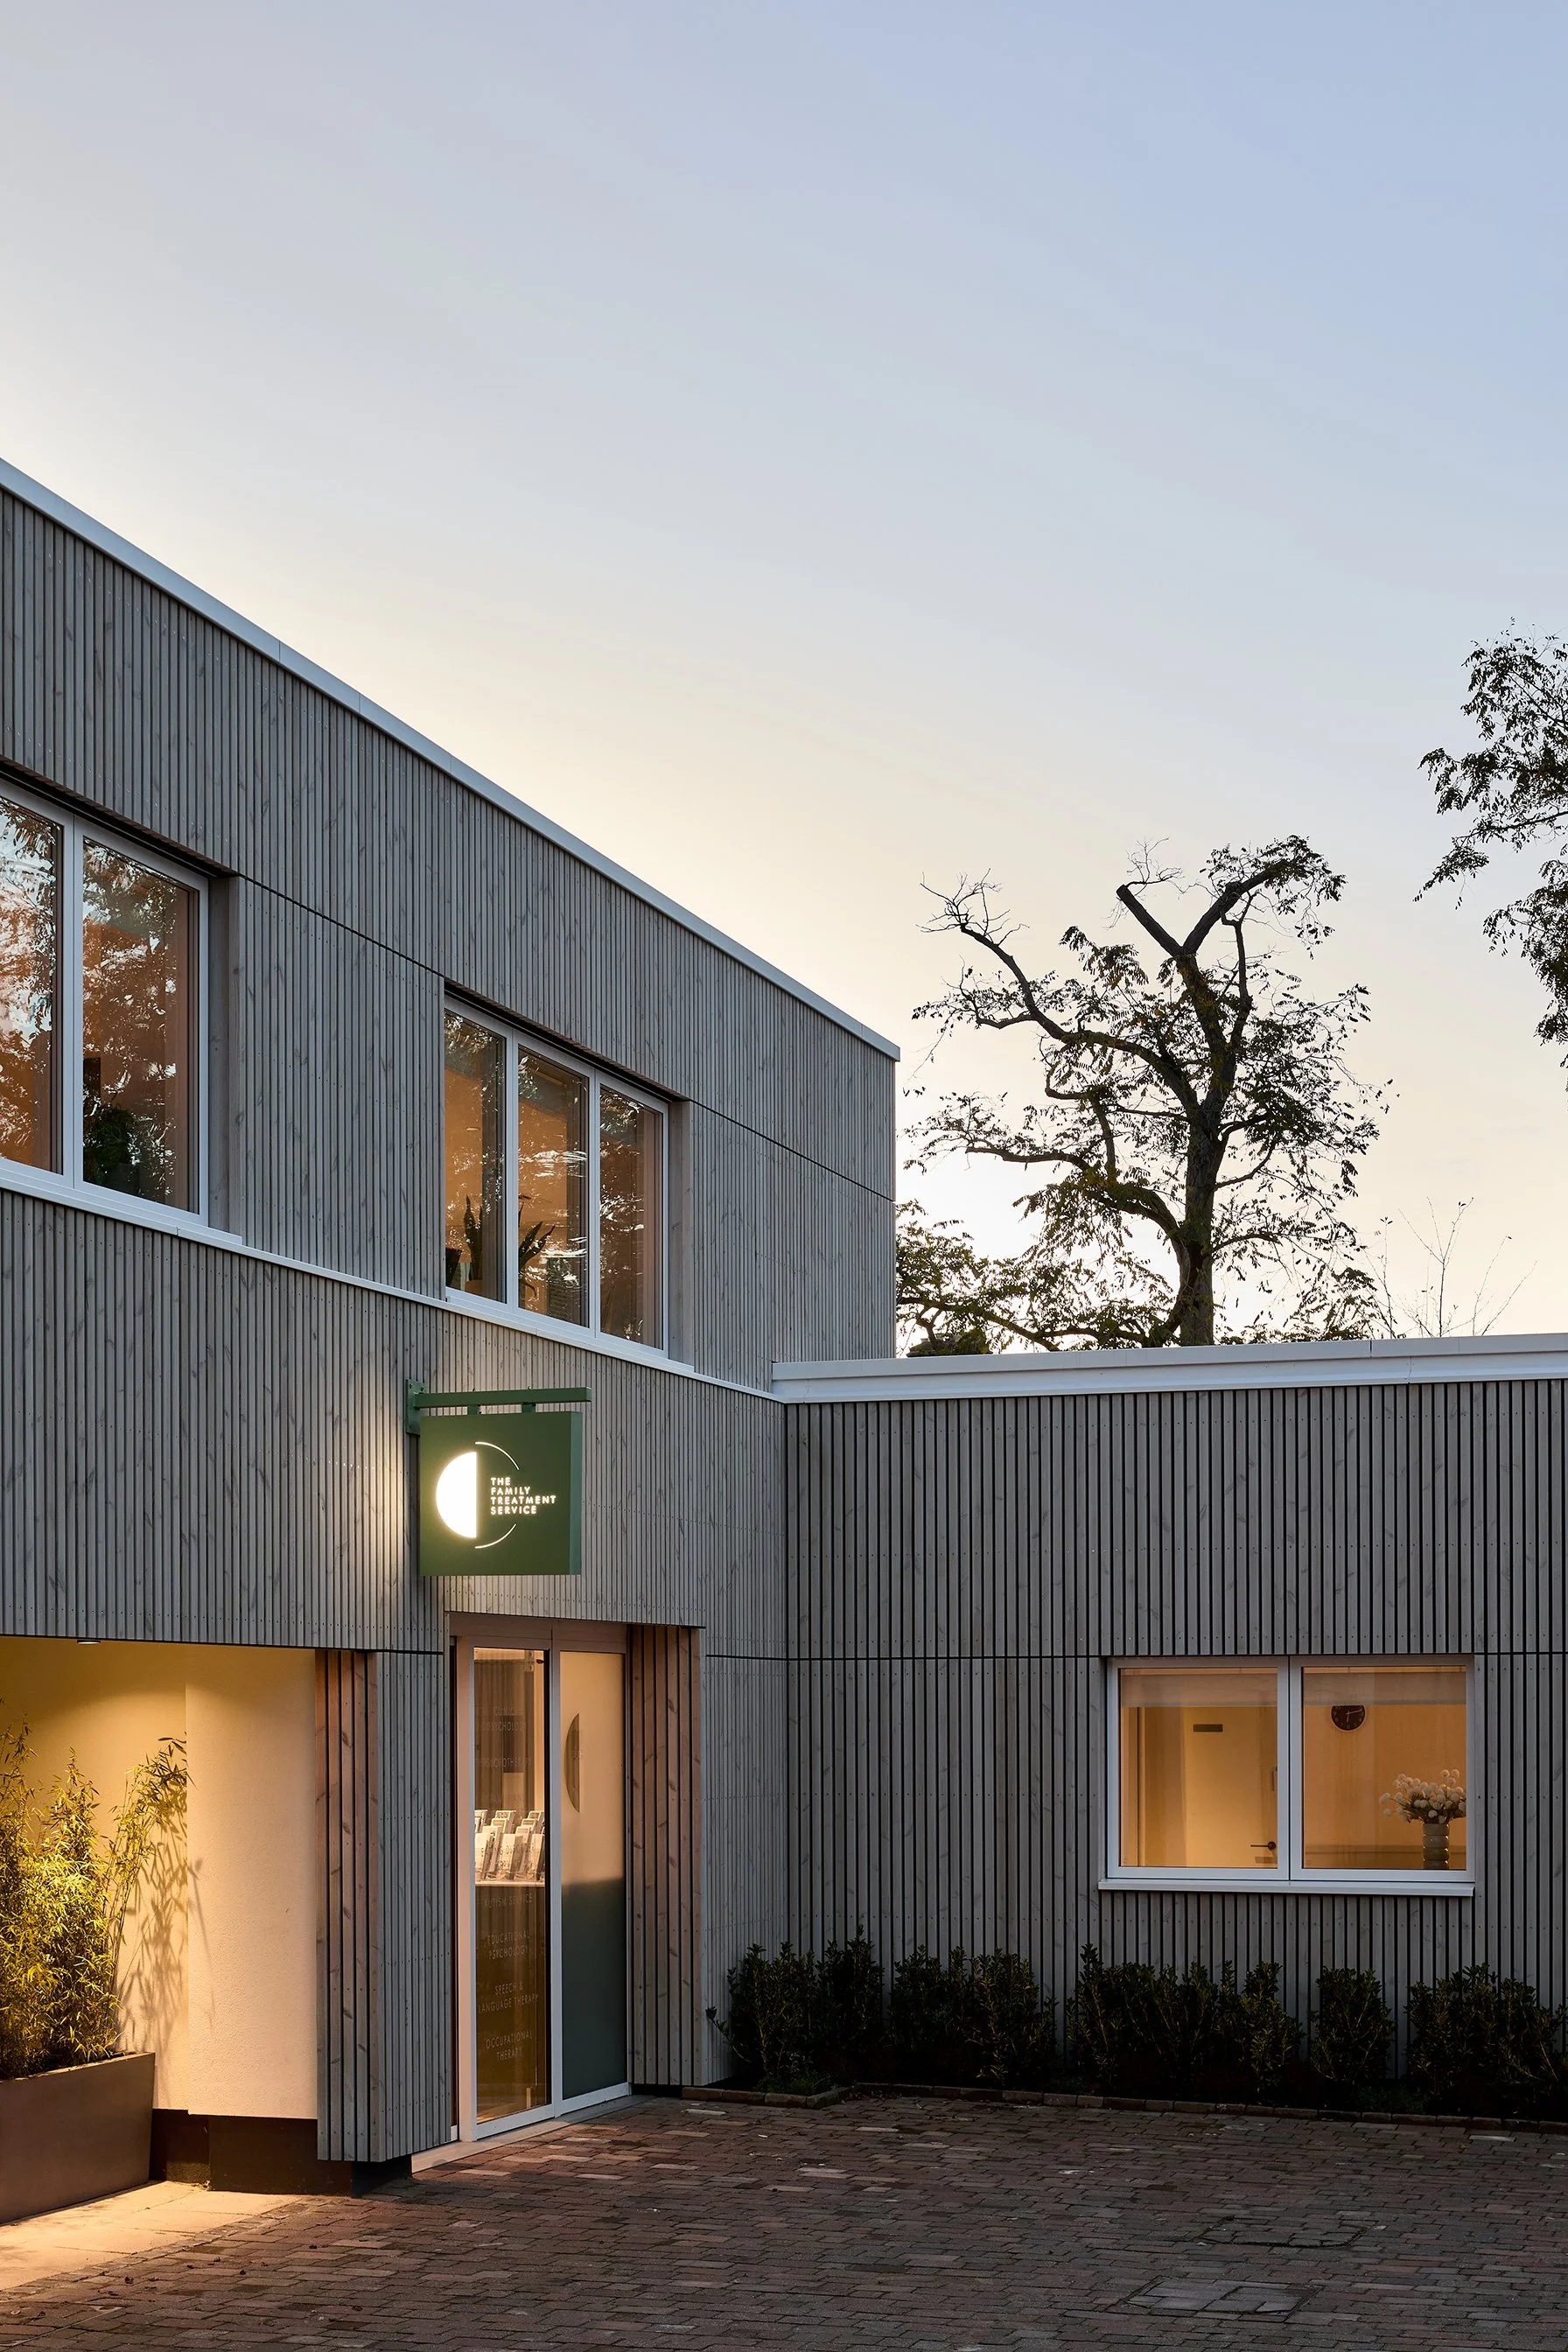
Unlike the Heath Robinson examples referenced earlier, this demonstrates how retrofit measures can be integrated into the design to enhance the architecture, rather than appearing as additions or afterthoughts.
Energy Efficient Heating, Cooling and Ventilation
In addition to the external walls, the roof was insulated and all doors and windows were replaced with triple-glazed units.
These measures completed the fabric improvements, but a carefully considered approach to heating, cooling and ventilation was also required. MVHR was installed throughout the building to provide filtered, tempered fresh air to each space without relying on openable windows. Air source heat pumps provide energy efficient heating, cooling and hot water, removing the need for a gas supply.
Solar PV panels on the flat roofs supplement the building's electricity supply and contribute towards the energy used by a dedicated EV charging point for the business.


The Invisible Value of Retrofit
For visitors and users of the building, these improvements are largely invisible, quietly providing a healthy, comfortable and energy-efficient working environment.
This is much of the added value of retrofit: improvements that may go unnoticed but work hard behind the scenes to make the building perform better.


Why Retrofit?
Across London, many existing commercial buildings are capable of working harder for their owners and occupiers.
Retrofit can reduce energy use and running costs, improve comfort and working conditions, extend the useful life of existing buildings and adapt spaces for new ways of working.
Every building requires a different approach. Understanding the opportunities and constraints early allows improvements to energy performance, usability and architectural quality to be considered together, rather than as separate exercises.
Considering Retrofit?
If you own, occupy or manage an existing building that could perform better, early advice can help identify the opportunities before committing to a particular scope of work.
Host Architecture works with existing buildings across Wimbledon, Wandsworth and South West London, helping clients explore how improvements to energy performance, usability and architectural quality can be brought together as part of a coordinated approach.
If you would like to discuss the potential of an existing building, please get in touch.